Free Rental Service
445 PIONEER Drive Unit# 20, Kitchener — available at $2,200/mo. Streamlined process, move in quickly. 100% free for tenants — we handle everything.
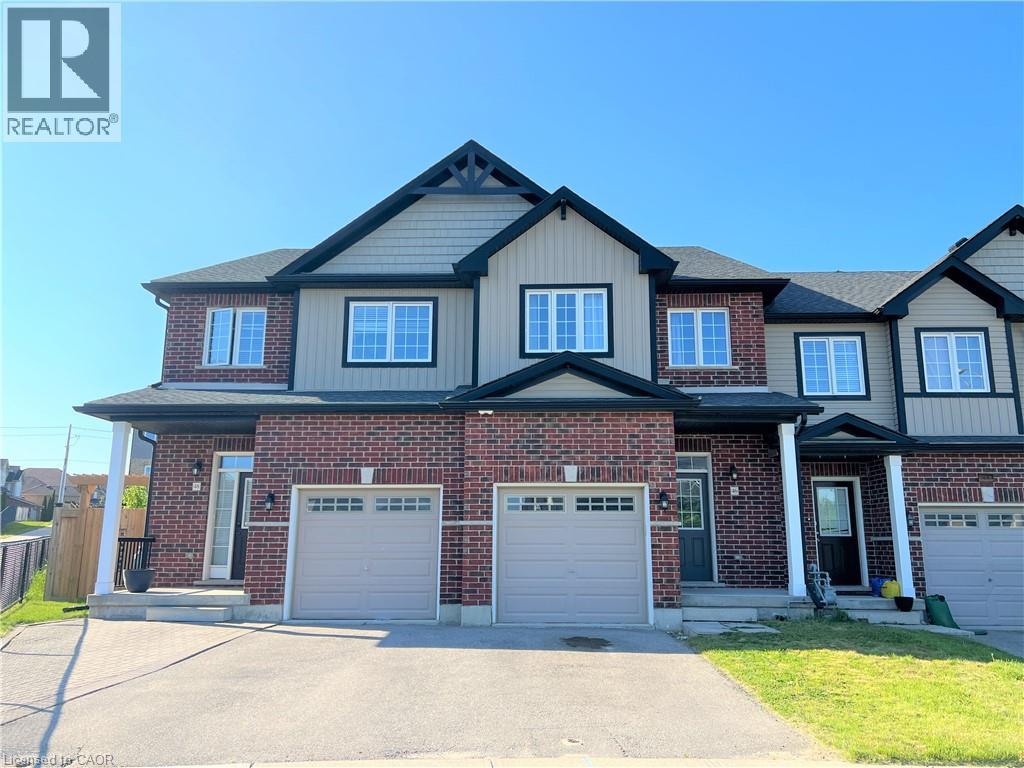
Welcome to this beautifully renovated UPPER 3-bedroom end-unit condo townhouse in the popular Pioneer Park–Doon neighbourhood! Bright, fresh and move-in ready, this stylish home has been thoughtfully updated throughout with brand-new flooring, fresh paint and modern finishes. The main level features a spacious eat-in kitchen with plenty of cabinetry and storage, along with a bright and inviting living room highlighted by a large front window that fills the space with natural light. Upstairs, you’ll find three comfortable bedrooms featuring pot lights, along with a stunning brand-new 3-piece bathroom complete with a sleek glass-enclosed shower. Enjoy the added privacy and natural light of an end unit, plus access to the complex’s inground swimming pool—perfect for summer enjoyment. Ideally located close to schools, parks, shopping, public transit and convenient Highway 401 access, this beautifully updated home offers an excellent combination of comfort, style and convenience. A fantastic rental opportunity in a well-established Kitchener neighbourhood! (id:60164)
| Room | Level | Dimensions |
|---|---|---|
| Laundry room | Lower level | 5'8'' x 9'5'' |
| 4pc Bathroom | Second level | 6'10'' x 7'11'' |
| Bedroom | Second level | 12'11'' x 9'8'' |
| Bedroom | Second level | 9'2'' x 11'0'' |
| Bedroom | Second level | 10'3'' x 15'3'' |
| Kitchen | Main level | 10'2'' x 10'11'' |
| Dining room | Main level | 9'8'' x 8'0'' |
| Living room | Main level | 10'1'' x 18'11'' |
What's included in the rent?+
The listing notes: Property Management, Water. Confirm with the landlord exactly which utilities are included vs. tenant-paid before signing.
Is there air conditioning?+
Yes — central air conditioning cooling is in place.
What's the parking situation?+
This property includes 1 space — Open.
Is 445 PIONEER Drive Unit# 20 a good fit for a growing family?+
With 3 bedrooms and 1 bathrooms (1350 sq ft), there's room for kids plus a guest room or home office. The 2-storey layout keeps living and sleeping areas separated.
How is the home heated? Is it efficient?+
Heating is forced air, natural gas. Gas heating is generally the most cost-efficient option in Ontario winters.
How is the space laid out across floors?+
This is a 2-storey single family. The 3 bedrooms and 1 bathrooms are typically split with living areas on the main floor and bedrooms above — confirm the exact layout during a showing.
Ask About This Property
Nearby Places
Searching nearby places…
Similar listings















 For Rent189 days13
 For Rent22 days8
 For Rent72 days13
 For Rent22 days12

The listing data above is provided under copyright by the Canadian Real Estate Association. While the information is considered reliable, its accuracy is not guaranteed by the Canadian Real Estate Association or getsetsold.ca. Neither getsetsold.ca nor its affiliates make any representations or warranties, express or implied, regarding the accuracy or completeness of the information presented here.